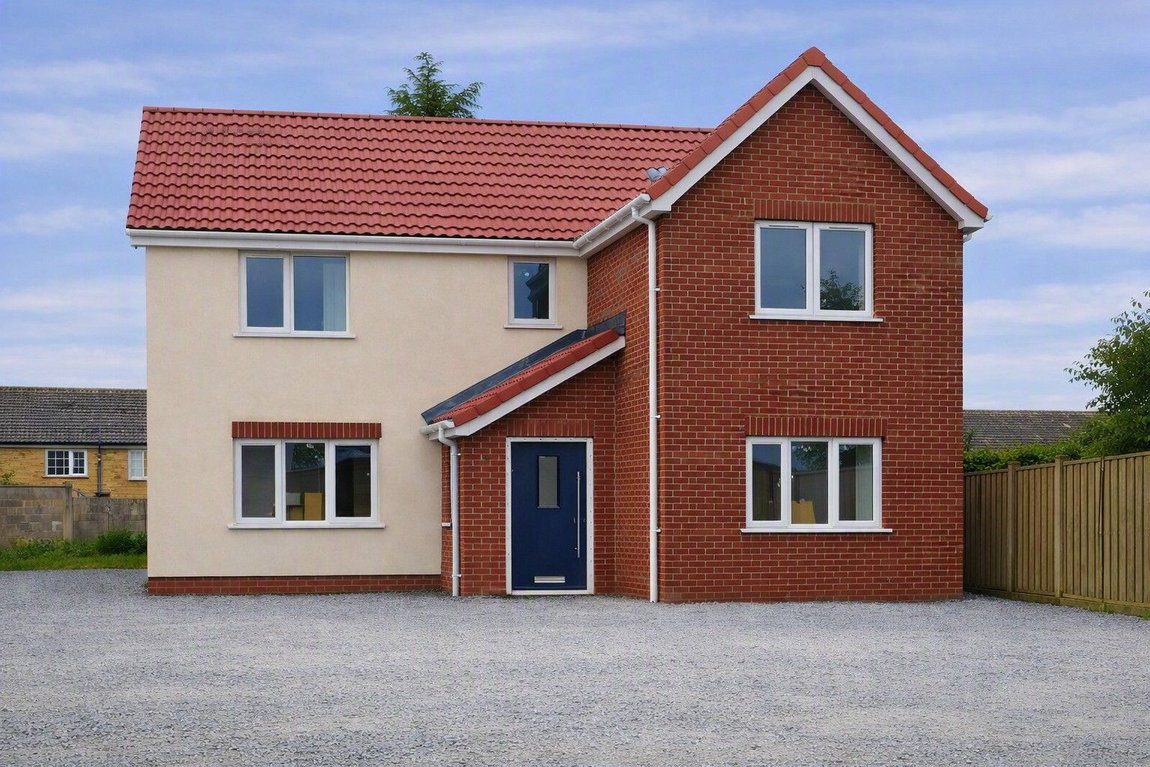
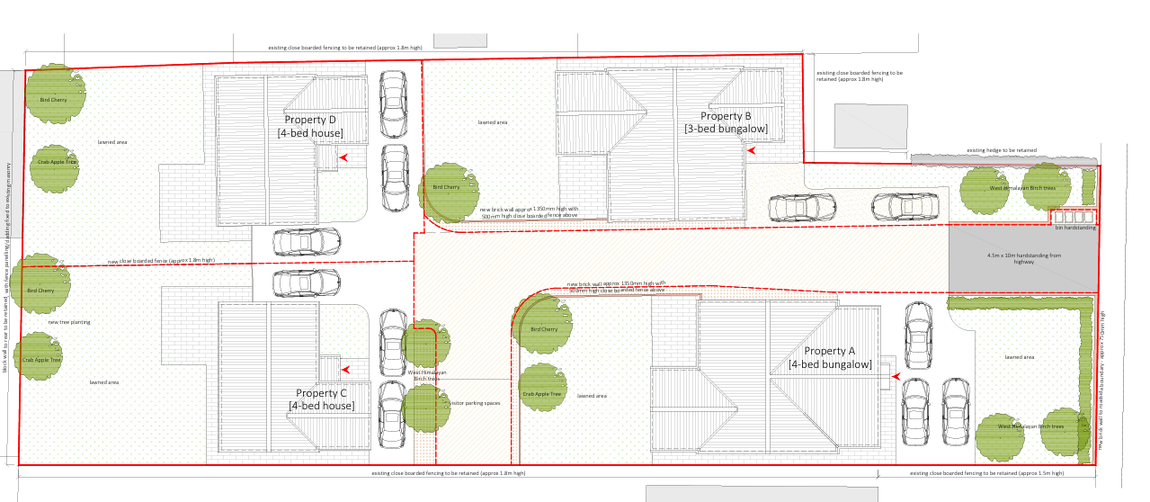
The property comprises a spacious and highly versatile new detached house located at the end of the popular Gurney Road on an exclusive new development of just 4 detached homes. The properties are being finished to an excellent specification.
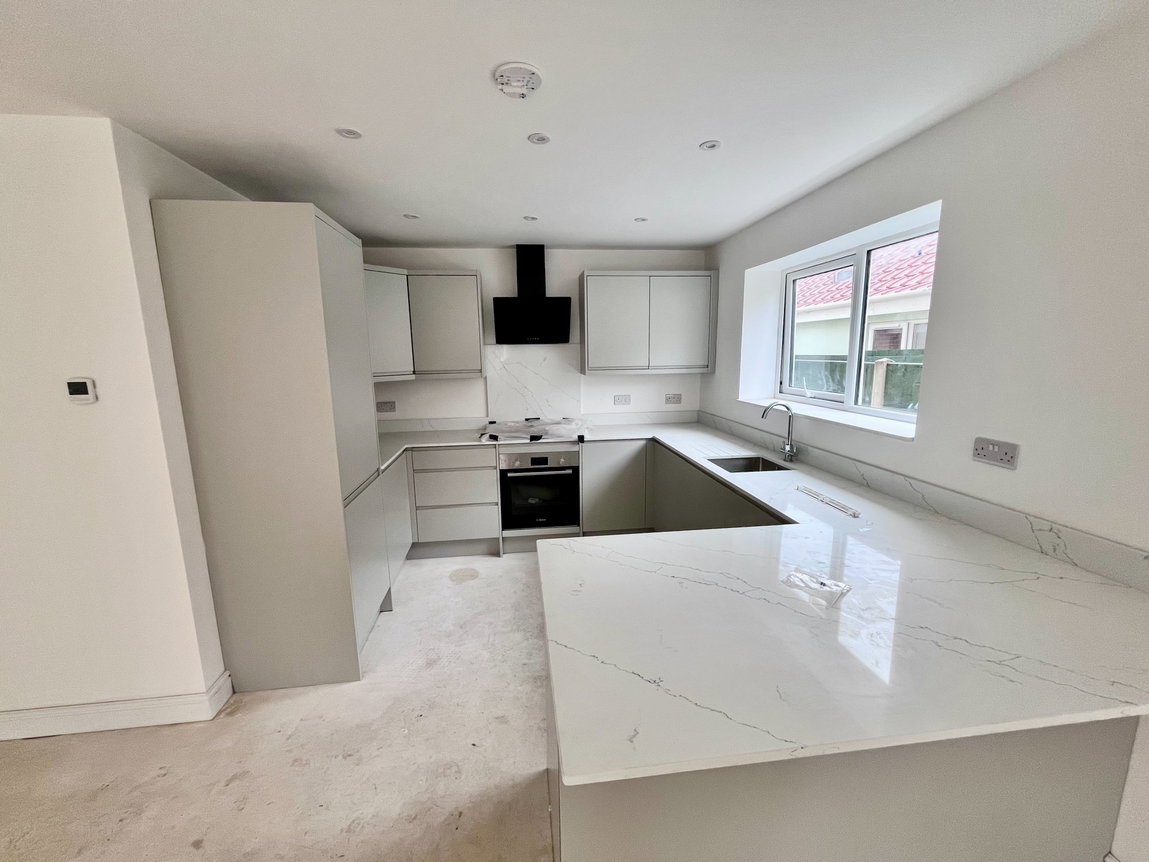
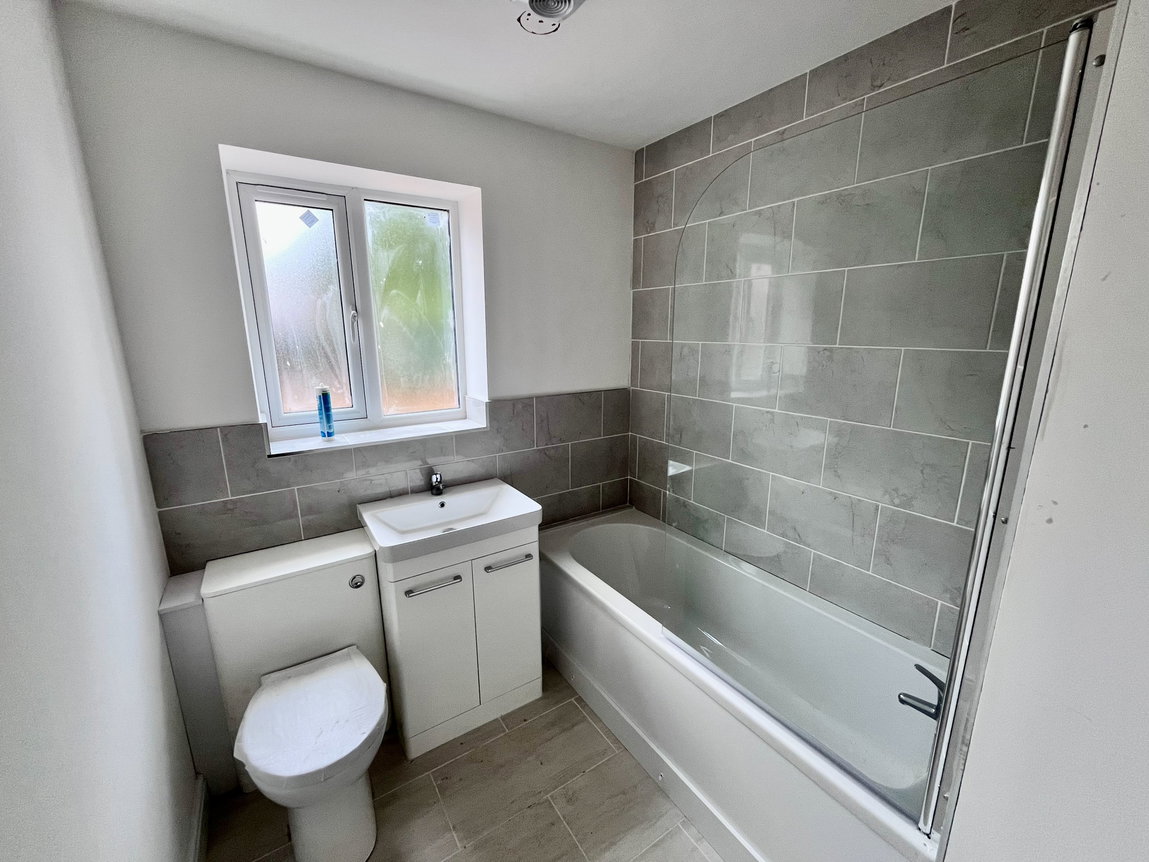
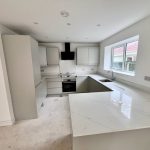
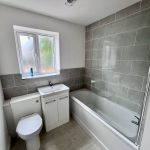
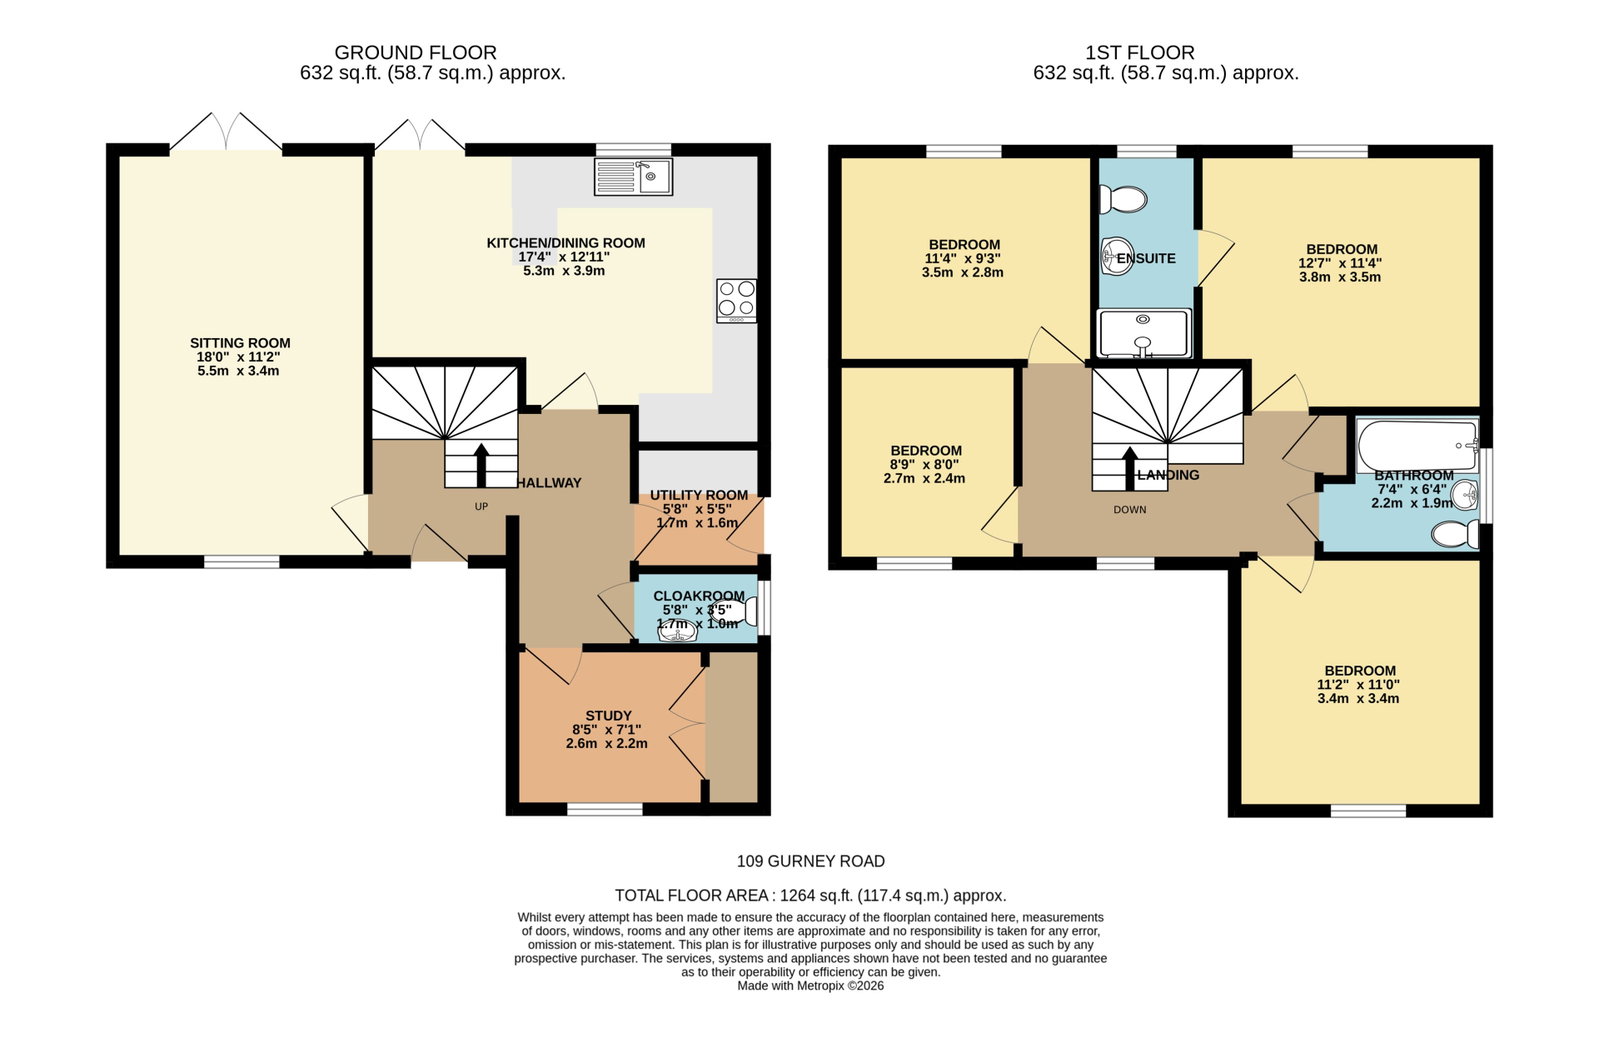
There is a spacious entrance hall at the heart of the house with stairs to the first floor and understairs cupboard. There is a double aspect sitting room with French doors to the garden and at the rear is an excellent open plan kitchen/dining room. French doors open to the paved patio. The kitchen is fitted with a range of contemporary wall and base units with Quartz worksurfaces and a range of integrated appliances including Bosch oven and induction hob plus a breakfast bar. There is a study to the front, cloakroom and a useful separate utility room. On the first floor there are 4 bedrooms with the principal having an ensuite shower room. There is also a family bathroom.
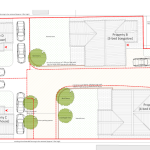
The house is located in the rear corner of the development and accessed via the shared drive leading to the private driveway and parking area. The rear garden has a patio for alfresco dining, area for lawn and a side gate.
Location
UEA 2.2 miles, Norwich 3 miles, Norwich Airport 3.7 miles, Norfolk and Norwich Hospital 4.4 miles, Norwich Station 5 miles. (All distances approximate)
Services
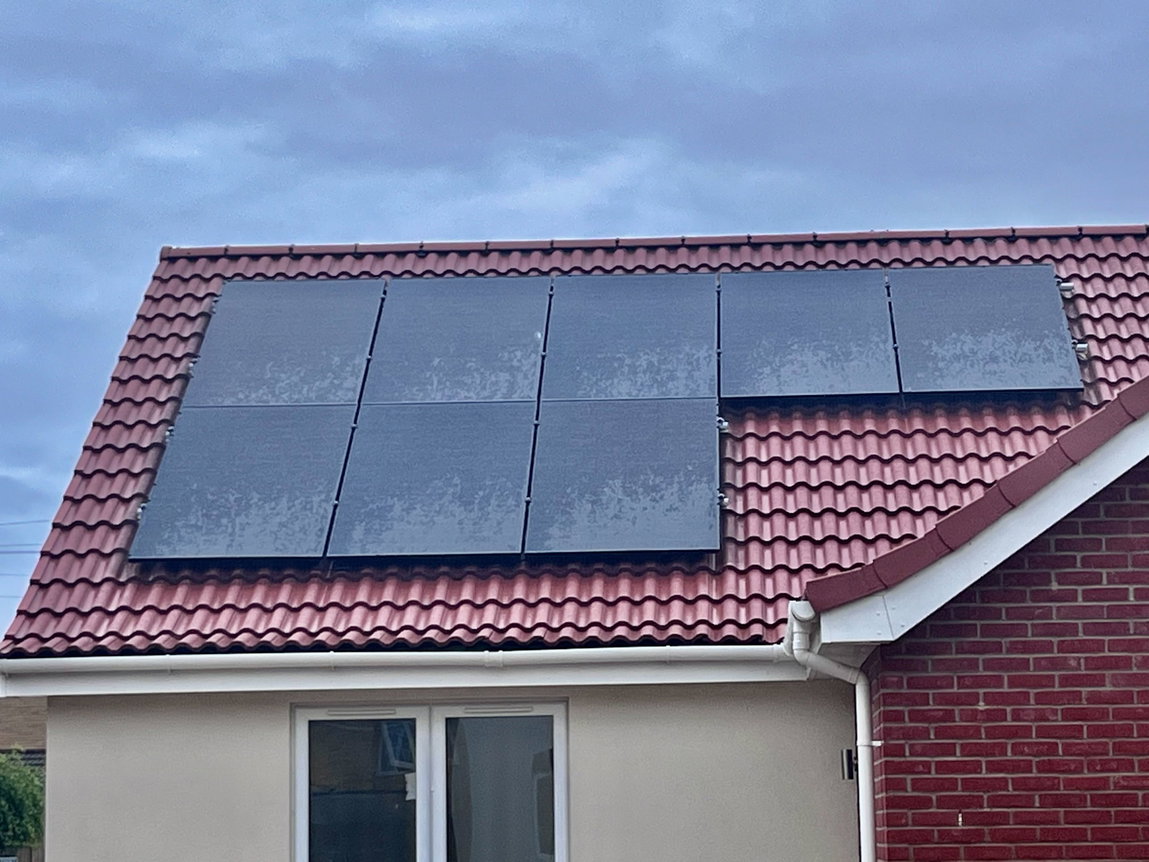
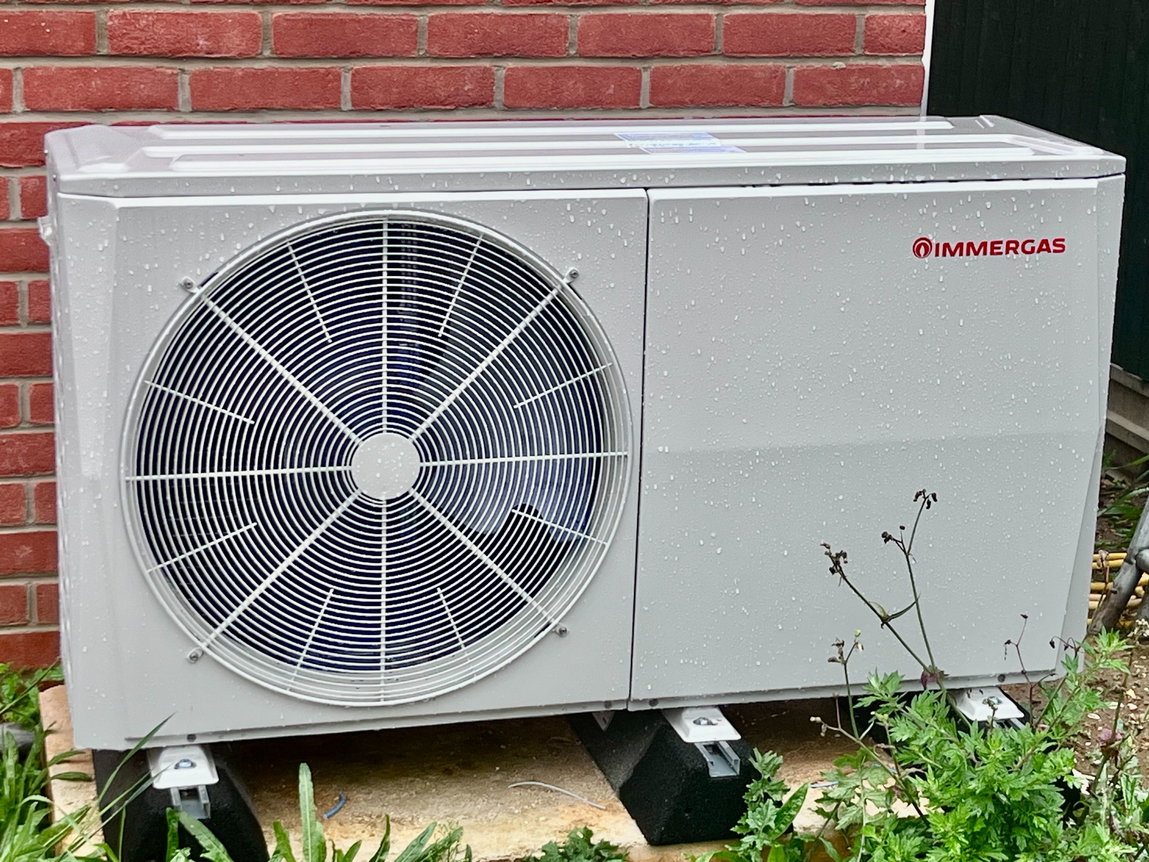
Mains water, electricity and drainage. Air source heating with underfloor. Solar panels with battery reserve. EV Charger. (Please note none of the services have been tested by Waveney and Broads)
Viewing
Strictly by prior appointment with Waveney and Broads on 01603 575779.
Agent's Notes: The external front image is for illustrative purposes only to give an indication of the finished property. With the exception of the front image, the other images show the finish of 107 due to the stage of construction giving an idea of the finished specification.
There will be a central drive in the development and the two houses will contribute 33.3% to the maintenance.
10 Year ICW Build Warranty