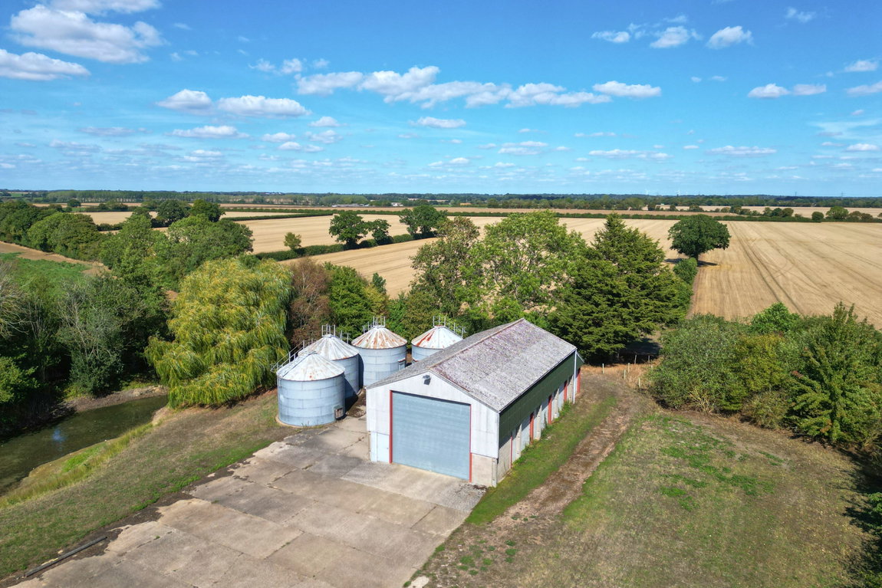
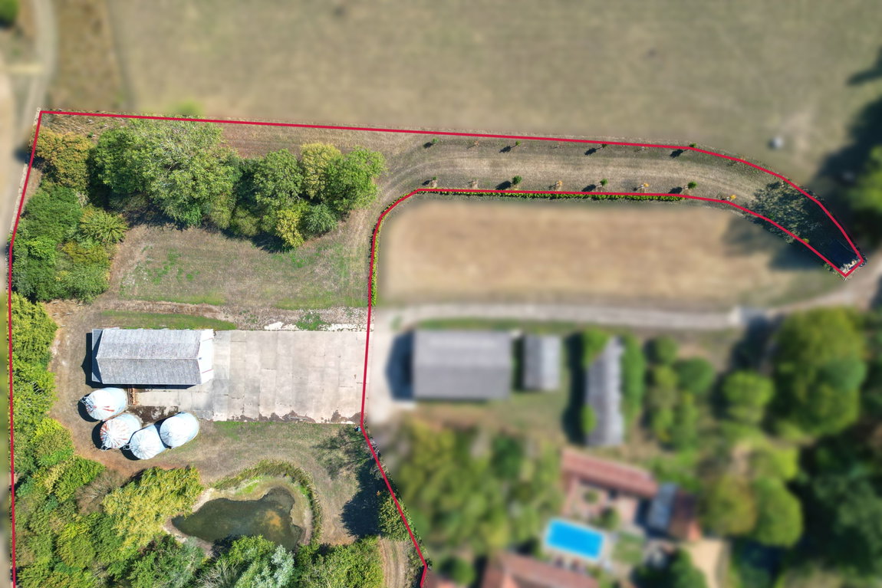
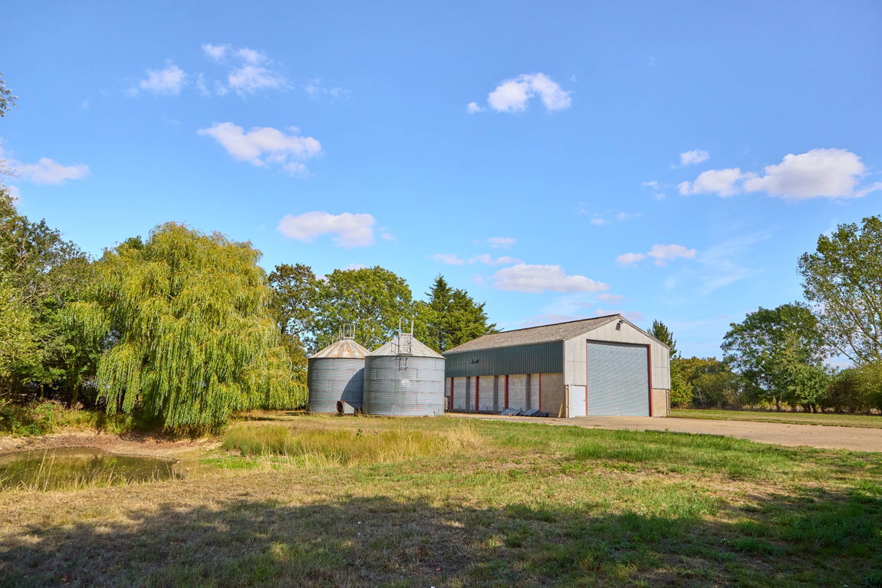
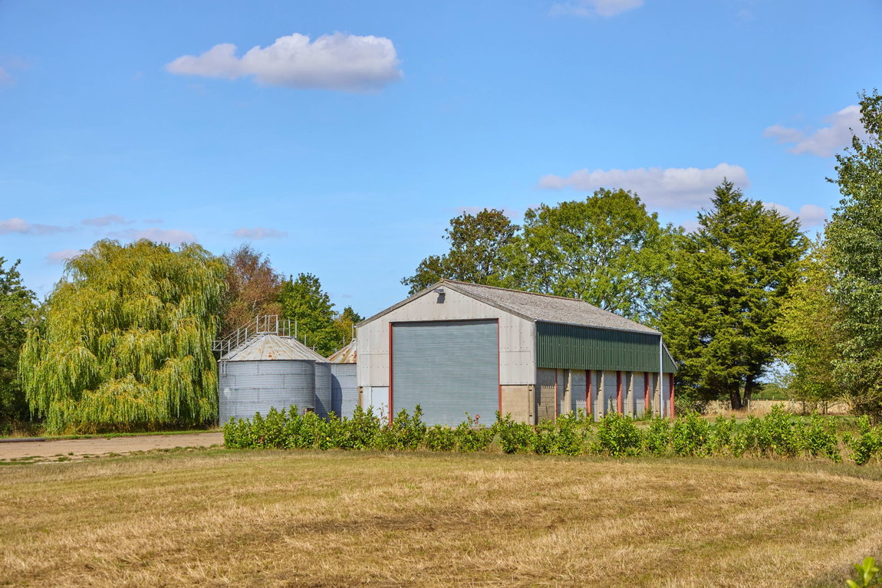
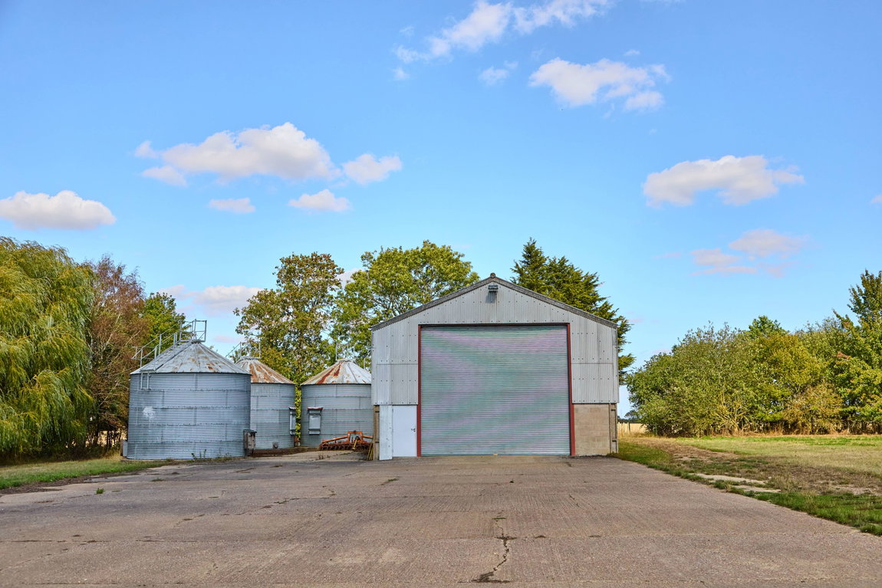
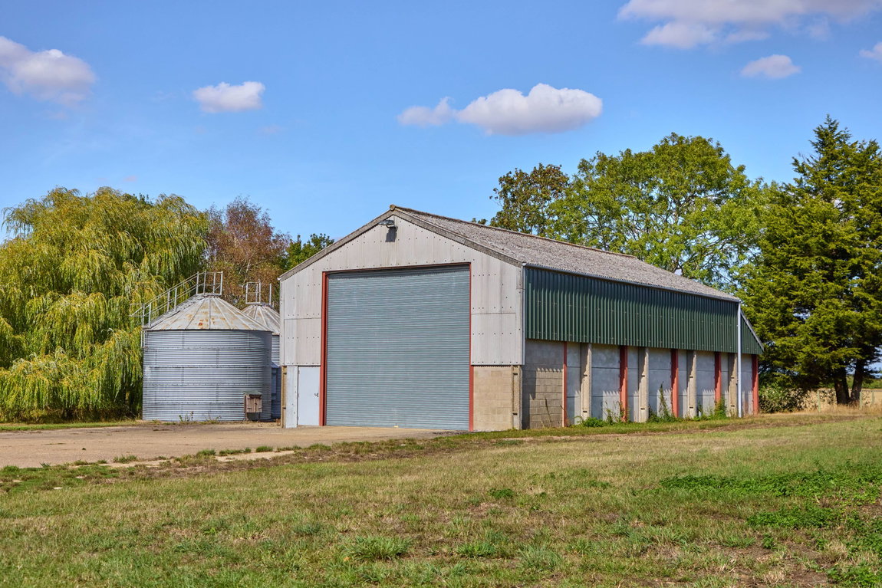
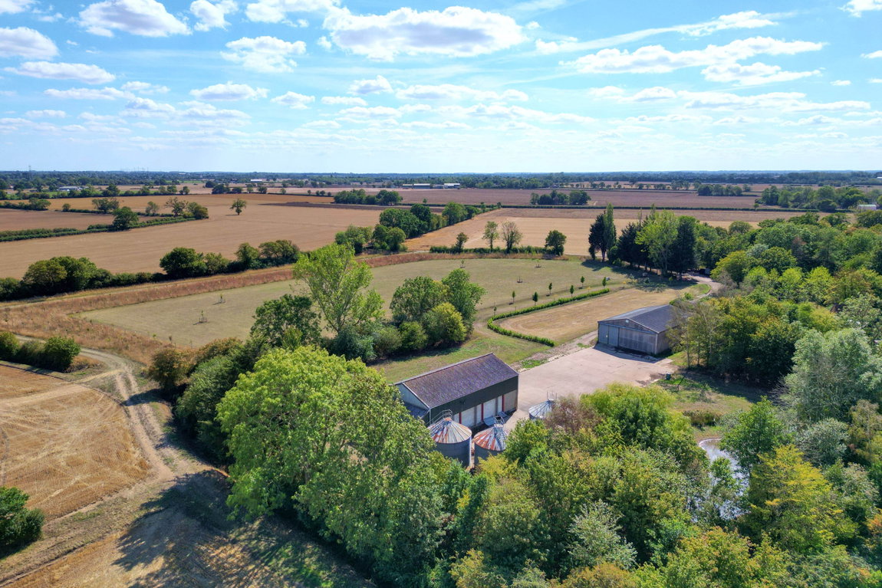
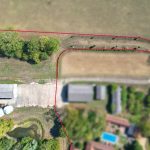
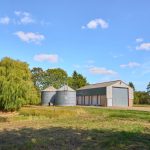
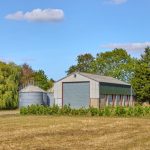
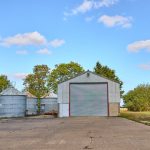
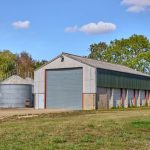
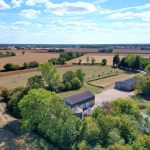
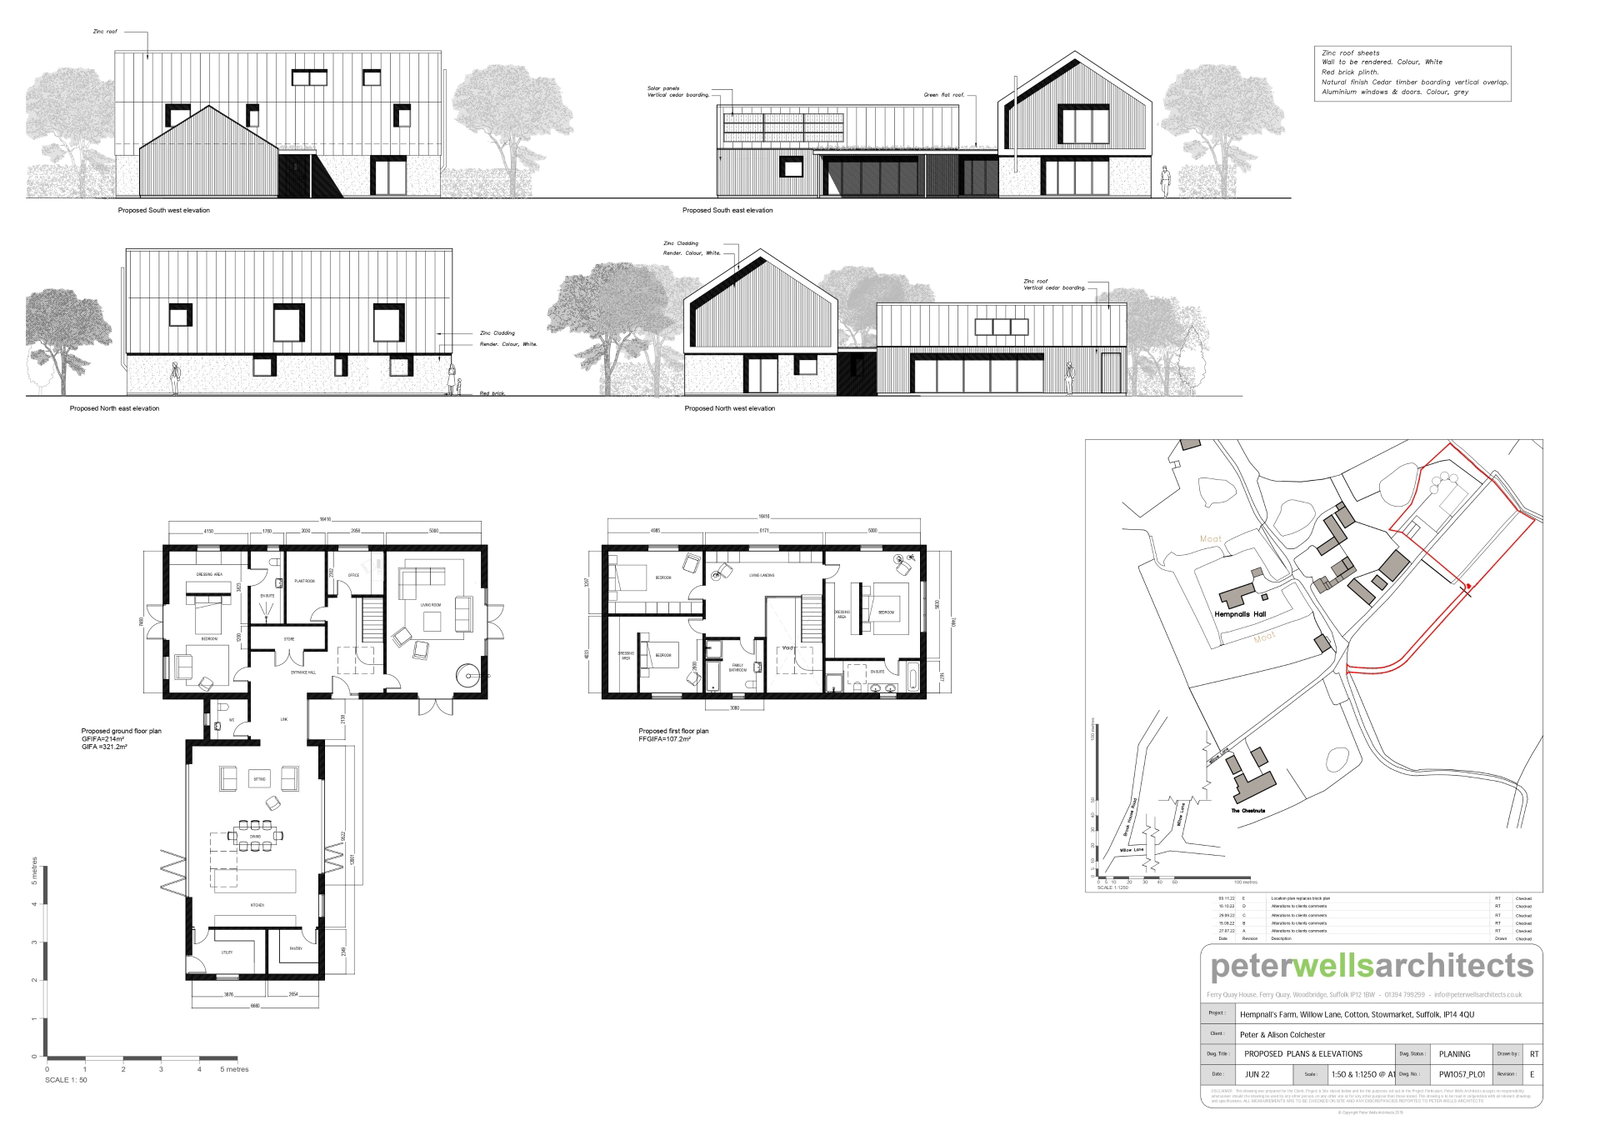
The property consists of a plot of 2.2 acres with planning permission for the erection of one new dwelling and triple cart-lodge; Creation of new vehicular access/driveway and change of use of land to residential garden (following demolition of barn and outbuildings).
Planning permission has been granted under reference DC/22/05611 for a new 4 bedroom, 4 bathroom house of 4611 sq. ft. plus the triple cart-lodge. The vendors configured the layout to suit their needs with the provision of an outstanding vaulted open plan kitchen/dining/living space plus a spacious ground floor bedroom suite for future proof the space. The configuration is spacious and versatile but could easily be adapted to suit individual requirements.
The vendors made a start by creating the driveway and a Lawful Certificate for commencement of the planning permission has been granted under reference DC/25/00941.
Location - In a delightful rural setting at the head of a long private driveway shared with just 3 other properties and surrounded by fields. Stowmarket with its mainline station to London and Cambridge is 7.3 miles, Ipswich 18.8 miles, Bury St. Edmunds 19.1 miles and Norwich 33.4 miles. (All distances approximate)
Services - Mains Electricity. Water to be connected. Private drainage to be installed.
Viewings - Strictly by prior appointment with the vendors' sole selling agent, Waveney and Broads on 01603 575779.
Agent's Notes.
1) The property will have a 25% maintenance responsibility for the main driveway.
2) The site plan showing the red line indicates the development boundary as set by the planning permission and not the total plot and the aerial photo does not show the plot in its entirety.